24696 103A Avenue, Maple Ridge, British Columbia V2W0B1
Listing courtesy of Royal LePage Elite West.
- $1,499,000
- 6
- BD
- 4
- BA
- 3,775
- SqFt




- List Price
- $1,499,000
- Price Change
- ▼ $50,000 1783123709
- MLS®
- R3134261
- Days on Market
- 56
- Status
- ACTIVE
- Type
- Single Family Residential
- Subtype
- Single Family
- Bedrooms
- 6
- Bathrooms
- 4
- Living Area
- 3,775
- Lot Size Dimensions
- 5334
- Lot Size
- 5,334
Property Description
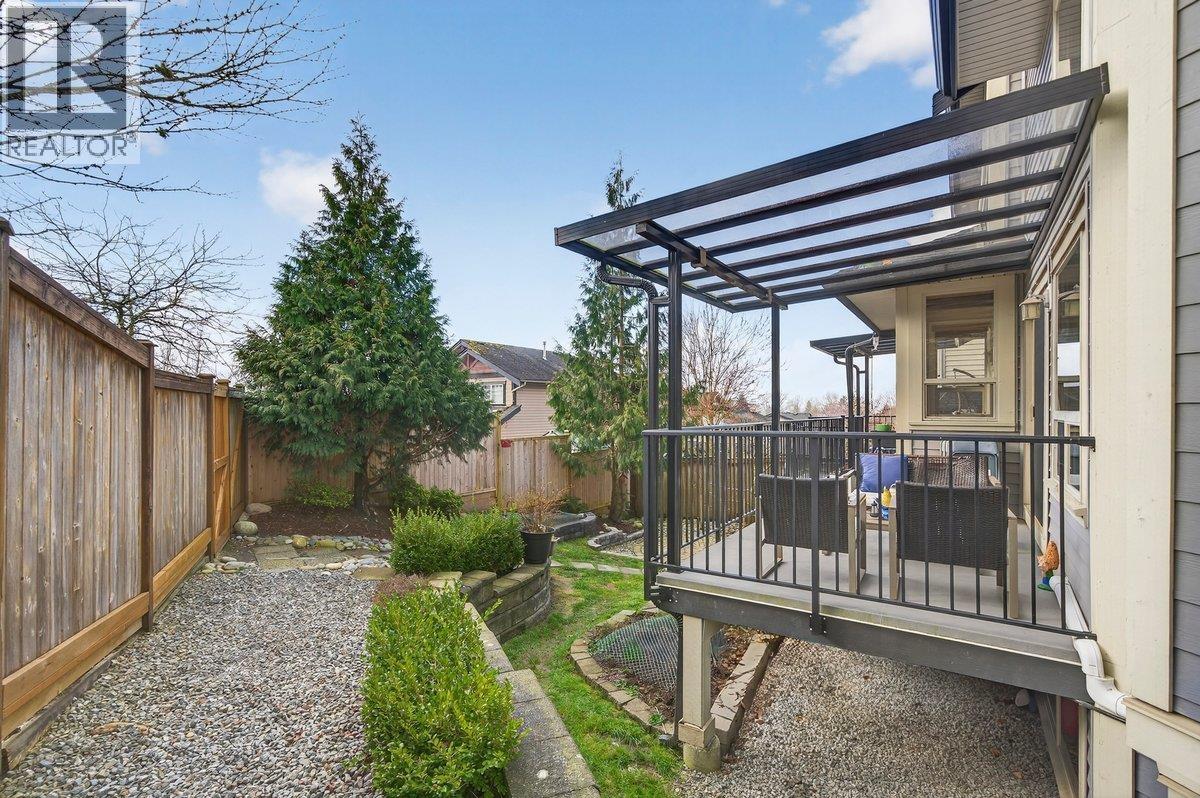
ALL-IN-ONE LIVING! **STAY COOL** at home with AC! It´s uncommon to find a property that offers this much in one package. Here´s your chance to own an IMPRESSIVE CUSTOM-BUILT HOME with 6 BEDROOMS (one without a closet) plus a DEN, complete with fully approved LEGAL SUITE, TRIPLE GARAGE + a SPACIOUS CORNER PROPERTY! THE MAIN FLOOR SHOWCASES A CONTEMPORARY OPEN-CONCEPT DESIGN with DRAMATIC 18-FOOT VAULTED CEILINGS, RENOVATED KITCHEN, + DOUBLE SLIDERS opening onto a LARGE ENTERTAINING PATIO! Upstairs features 4 well-sized bedrooms along with a stunning primary ensuite. Lower level offers a SUN-FILLED, GENEROUS 1 BEDROOM LEGAL SUITE WITH PRIVATE LAUNDRY. MEDIA/FLEX ROOM below is perfect for upstairs use or could serve as a LRG 2ND BDRM for the suite! Ideally located, short stroll to Elementary (new!) & High School, Rec Centre and only a short 5-minute drive to highly regarded Meadowridge (IB) School. (id:5764)
Additional Information
- Ownership
- Freehold
- View
- View
- Garage
- Yes
- Parking Spaces
- 6
- Fireplaces
- 1
- Cooling
- Air Conditioned
- Country
- Canada
- Heating
- Forced air, Natural gas
- Lot Features
- Central location
- Architectural Style
- 2 Level
- Lot Size
- 5,334
