1124 TENTH Avenue, New Westminster, British Columbia V3M3H7
Listing courtesy of RE/MAX All Points Realty.
- $1,450,000
- 7
- BD
- 3
- BA
- 2,551
- SqFt




- List Price
- $1,450,000
- Price Change
- ▼ $50,000 1789009915
- MLS®
- R3145624
- Days on Market
- 67
- Status
- ACTIVE
- Type
- Single Family Residential
- Subtype
- Single Family
- Bedrooms
- 7
- Bathrooms
- 3
- Living Area
- 2,551
- Lot Size Dimensions
- 6555.48
- Lot Size
- 6,555
Property Description
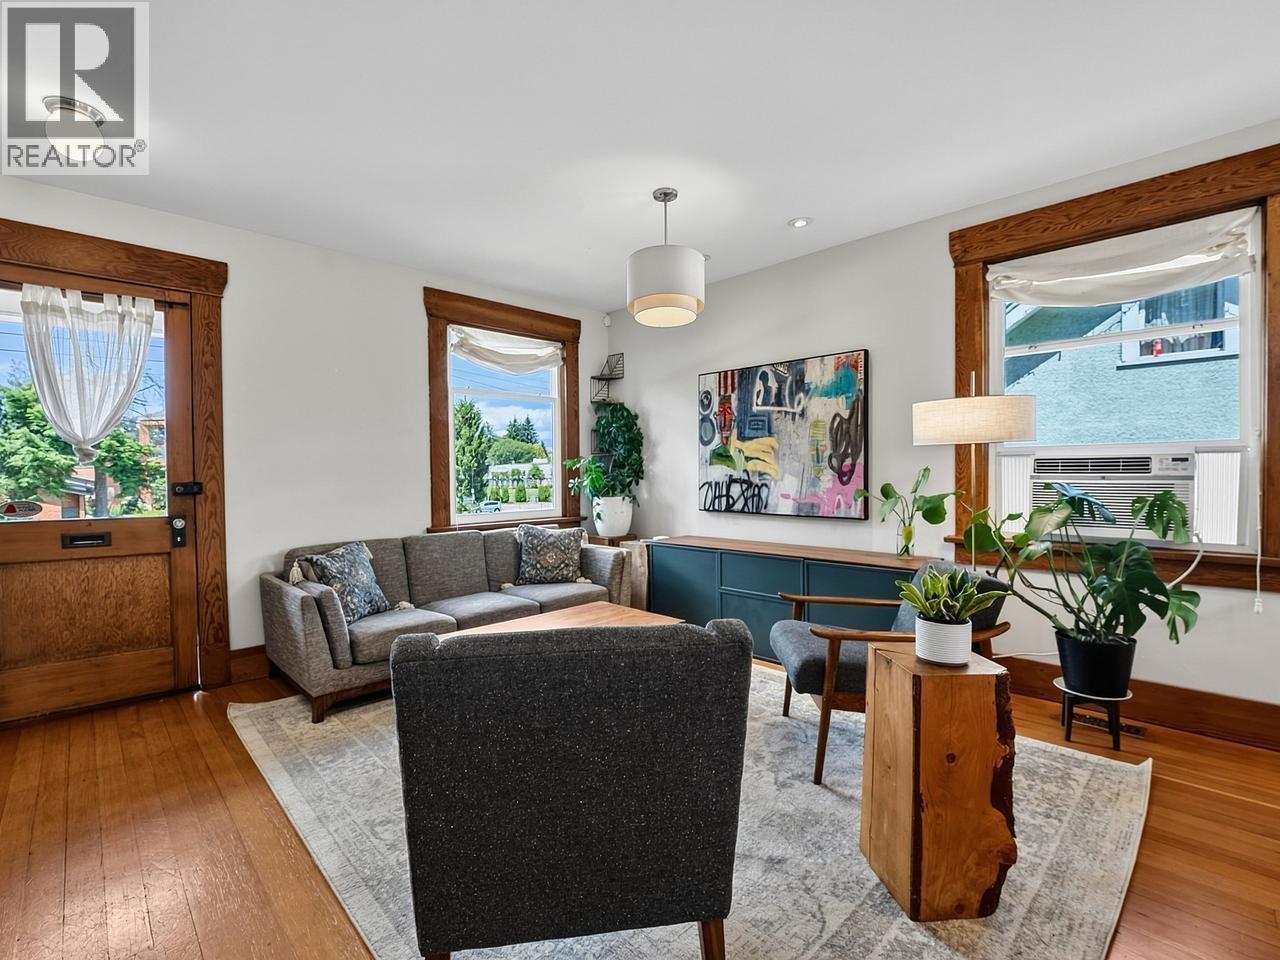
Welcome to this classic Craftsman-style home on the New Westminster/Burnaby border. This spacious 8-bedroom home features fir floors throughout, an open living and dining area, and a bright kitchen with quartz countertops, stainless steel appliances, and a subway tile backsplash. French doors open to a sunny, private deck overlooking the fenced backyard, garage, and driveway. Two bedrooms and an updated bathroom complete the main floor. Upstairs offers three additional bedrooms, including a primary with vaulted ceilings and skylights, plus a full bath with double vanity, skylight, and separate water closet. The full-height basement includes another bedroom and a legal 1-bedroom suite with quartz counters, modern white cabinetry, and stainless steel appliances. With a Walk Score of 86, shopping, restaurants, and everyday amenities are all nearby. 3D virtual tour available at the Realtor's website. (id:5764)
Additional Information
- Ownership
- Freehold
- Garage
- Yes
- Parking Spaces
- 2
- Country
- Canada
- Heating
- Baseboard heaters, Forced air, Electric
- Lot Features
- Central location
- Architectural Style
- 2 Level
- Lot Size
- 6,555
