2124 East 8 Avenue Unit 3, Vancouver, British Columbia V5N1V5
Listing courtesy of Oakwyn Realty Ltd..
- $1,775,000
- 3
- BD
- 3
- BA
- 1,447
- SqFt






- List Price
- $1,775,000
- MLS®
- R3153211
- Days on Market
- 13
- Status
- ACTIVE
- Type
- Condo
- Subtype
- Single Family
- Bedrooms
- 3
- Bathrooms
- 3
- Living Area
- 1,447
- Lot Size Dimensions
- 4191
- Lot Size
- 4,191
Property Description
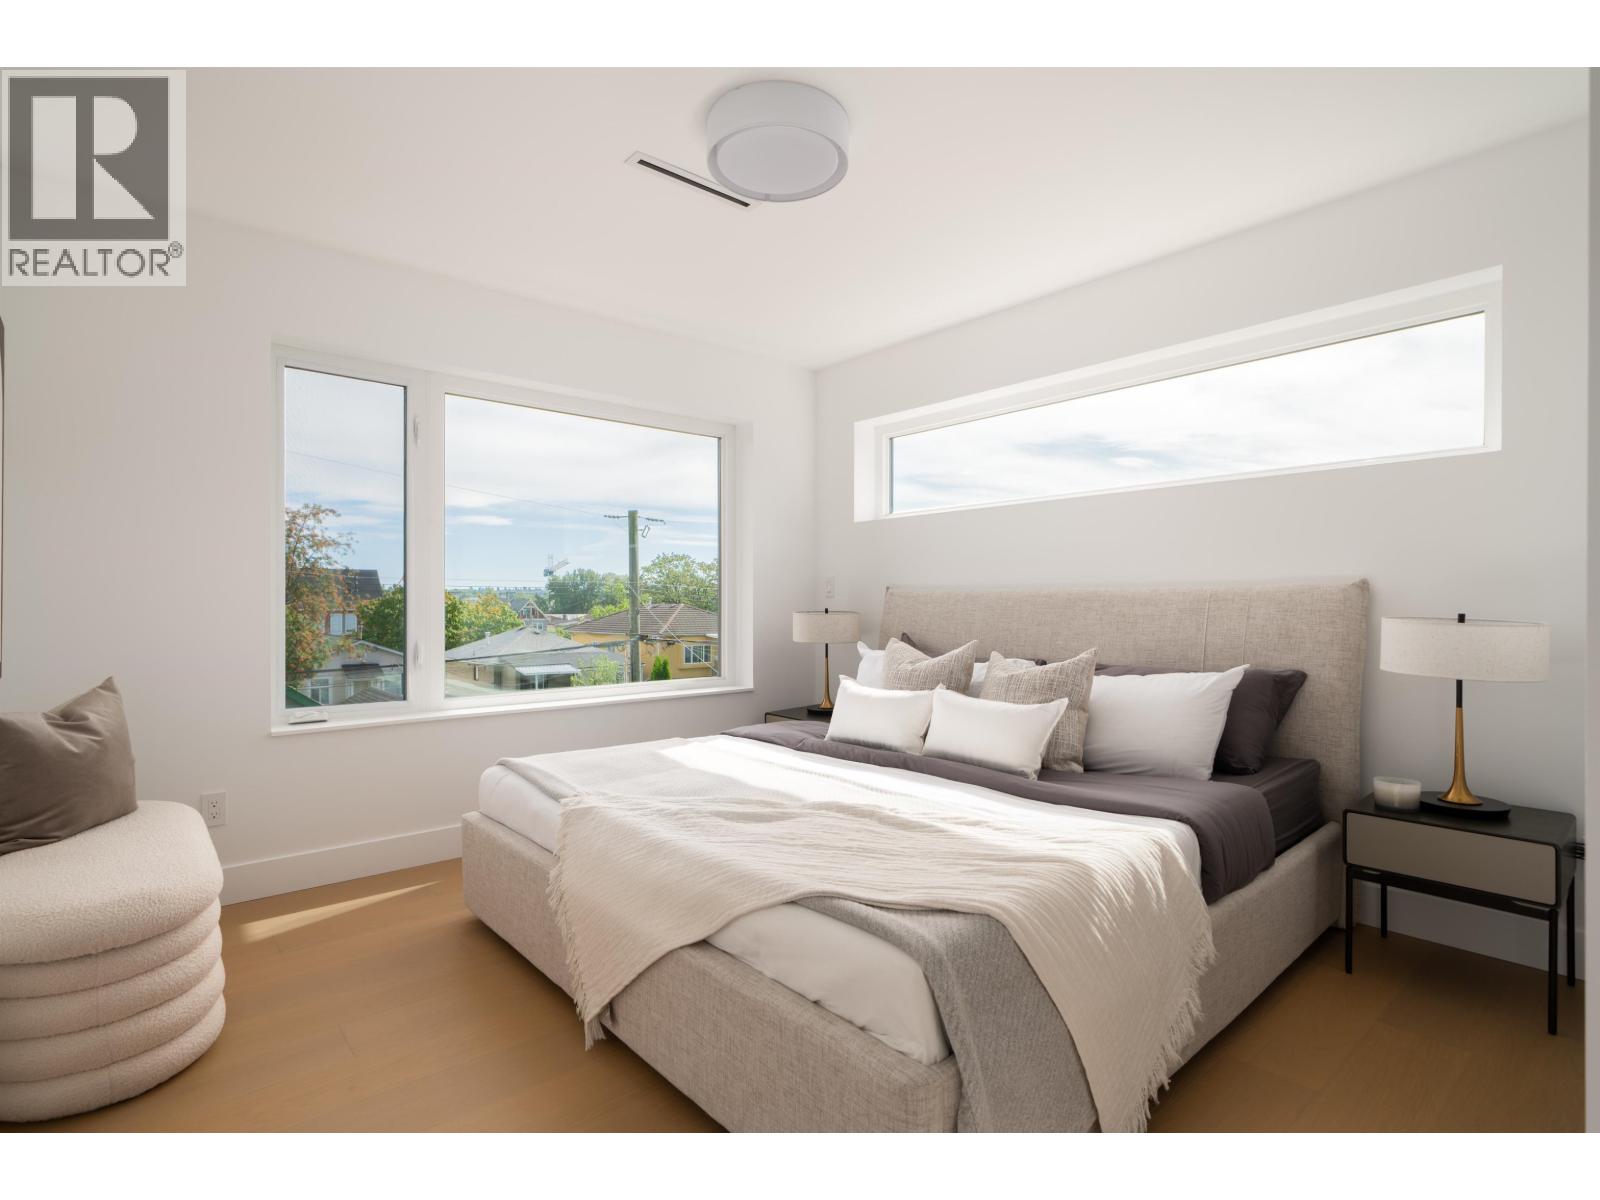
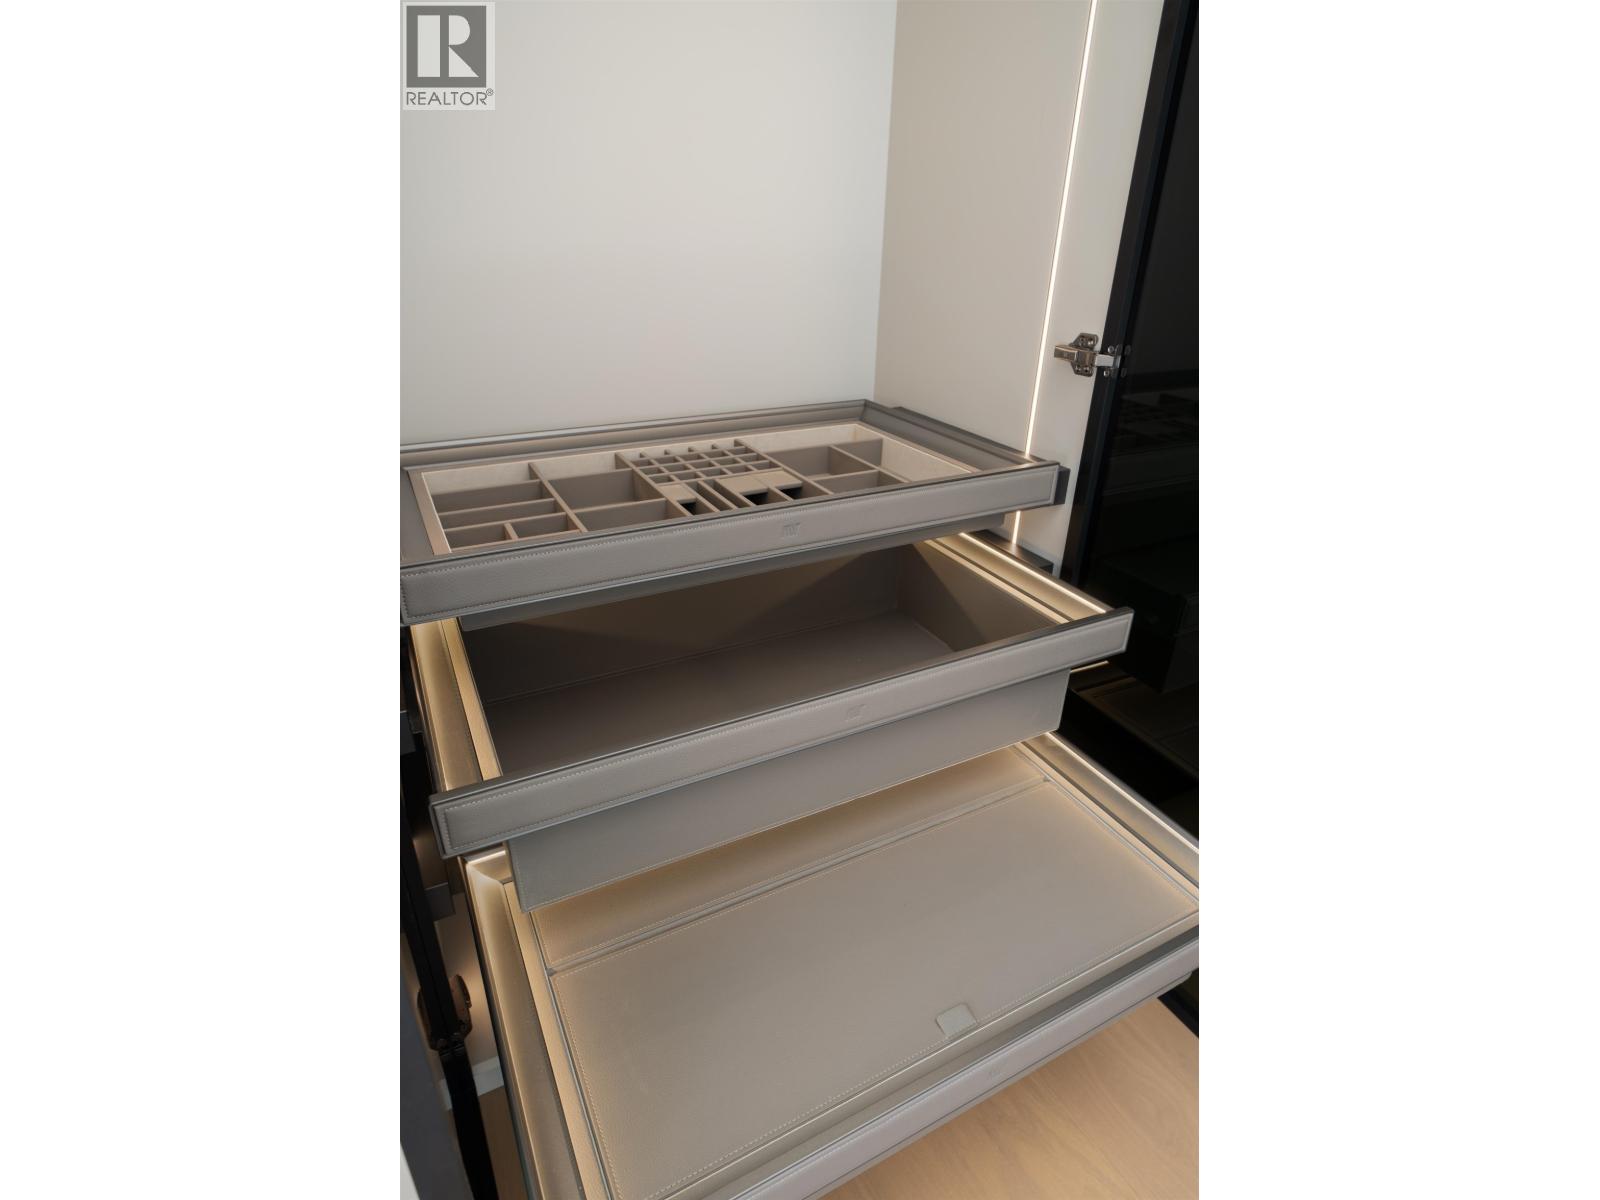
The Rear Residence at FORMA. A refined & breathtaking 3-bed, 3-bath home. Charming landscaping leads to a seemingly modest side entry that opens to a truly impressive main level with abundant natural light. A smoked-glass entry closet with integrated velvet seating & an elegant powder room set a polished tone while the double sliding glass doors expand to a wide terrace overlooking a private, south-facing rear yard. Equally impressive is the wall-to-wall custom kitchen with abundant cabinetry, Dekton countertops & backsplash, concealed bi-fold appliance garage, integrated full-size appliances, a five-burner gas cooktop, & spacious pantry. The expansive kitchen island with fluted solid wood paneling is a true entertainer's dream. On the 2nd level reside all 3 bedrooms, including a spacious primary suite with dual custom closets & a spa-inspired ensuite. Solid concrete floor slabs, A/C, 1 parking, 1 storage locker, 1 storage room, & shared bike storage complete the residence. (id:5764)
Additional Information
- Ownership
- Condo/Strata
- Parking Spaces
- 1
- Cooling
- Air Conditioned
- Country
- Canada
- Heating
- Heat Pump, Radiant heat
- Lot Features
- Central location, Private setting
- Architectural Style
- 2 Level
- Lot Size
- 4,191
